Pick your starting point.
Explore barns, front porches, wraparound layouts and L-shaped buildings. Choose your framing and make it your own.
YOUR VISION. YOUR FLOOR PLAN. YOUR FUTURE.
Design a barndominium, farmhouse or shop that fits your life. Draw in 2D, explore in 3D, and bring a clearer vision to your builder.
No download. No card to explore. Free Homeowner accounts. No automatic charges.

A SMALL FOOTPRINT. BIG POSSIBILITIES.
Start with a 24′ × 26′ two-story garage, a full-length 6′ deck and rear stairs. Make the layout, windows, doors and finishes your own.
Estimated material kit
Around $39,000
Illustrative budget supplied by Buckeye Plans, not a fixed quote. Your design and selected materials determine the live estimate. Labor, site work, delivery and taxes are additional.
Customize this garage ↗Reference image shown. The editable studio model is a starting design.
FROM “WHAT IF” TO “THAT’S IT”
Start with an editable model or a blank plan. Every choice helps you explain what you want to build.
Explore barns, front porches, wraparound layouts and L-shaped buildings. Choose your framing and make it your own.
Adjust dimensions, move walls, place windows and doors, and explore roof styles. Switch between the plan and 3D as you work.
Save with a free account. Review your model and prepare the drawings, quantities or visualizations you need.
ONE DESIGN. MORE WAYS TO SEE IT.
Precise grid and snapping, adjustable walls, room labels, opening sizes and porch tools.
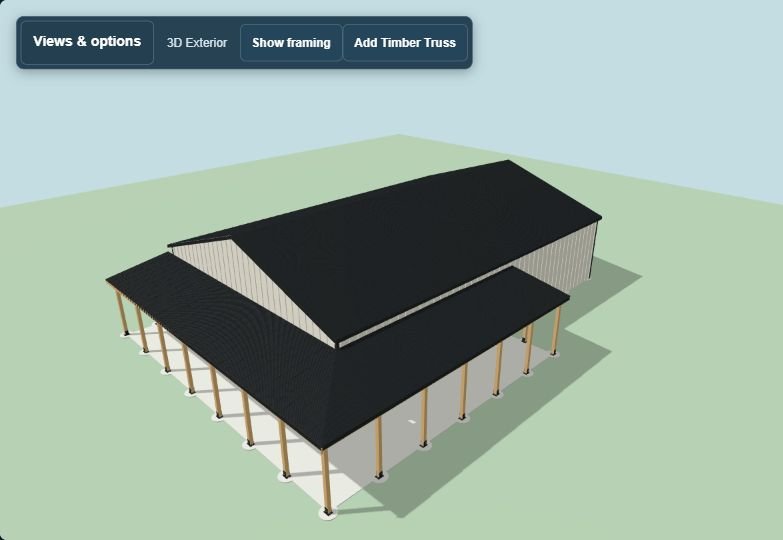
Inspect framing and foundations. Explore gable, hip and shed roofs, timber features, overhangs and layered walls.
Try siding profiles, roof colors, trim, soffits and interior finishes. Compare choices before making final selections.
FOUR WAYS TO BUILD
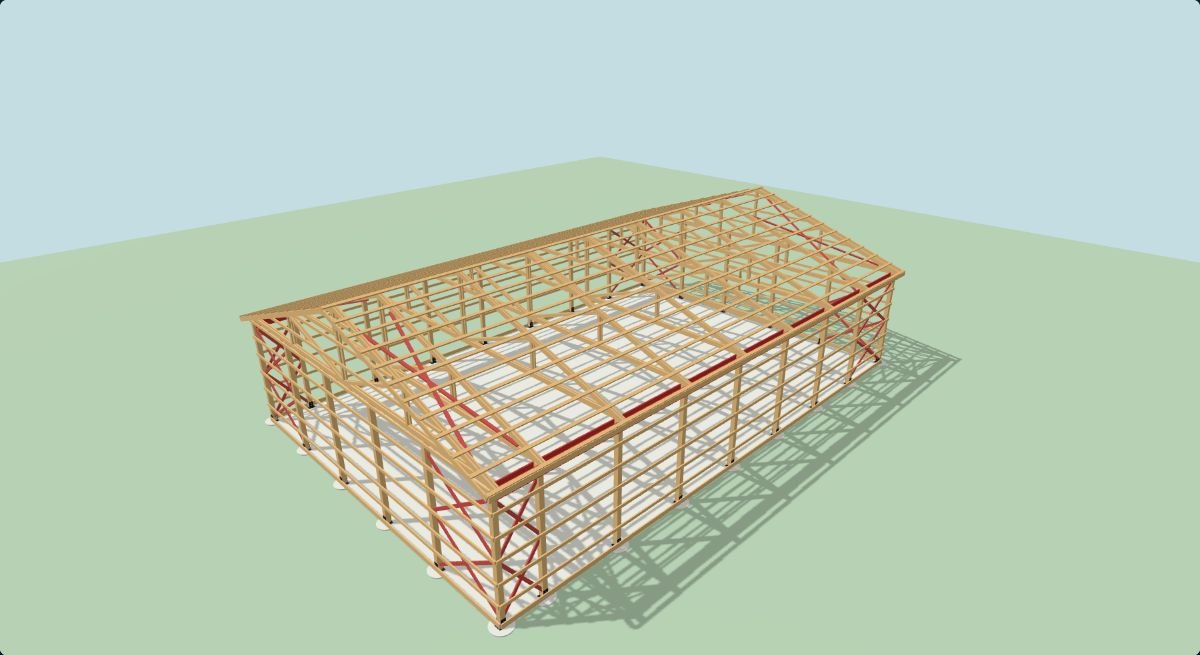
Choose post frame, stud frame, bolt-together red iron or light gauge steel. Then customize your own design in the Studio.
Widely spaced timber posts, wall girts and roof framing. Explore open porches and wraparound layouts.
Explore this frame in the studio ↗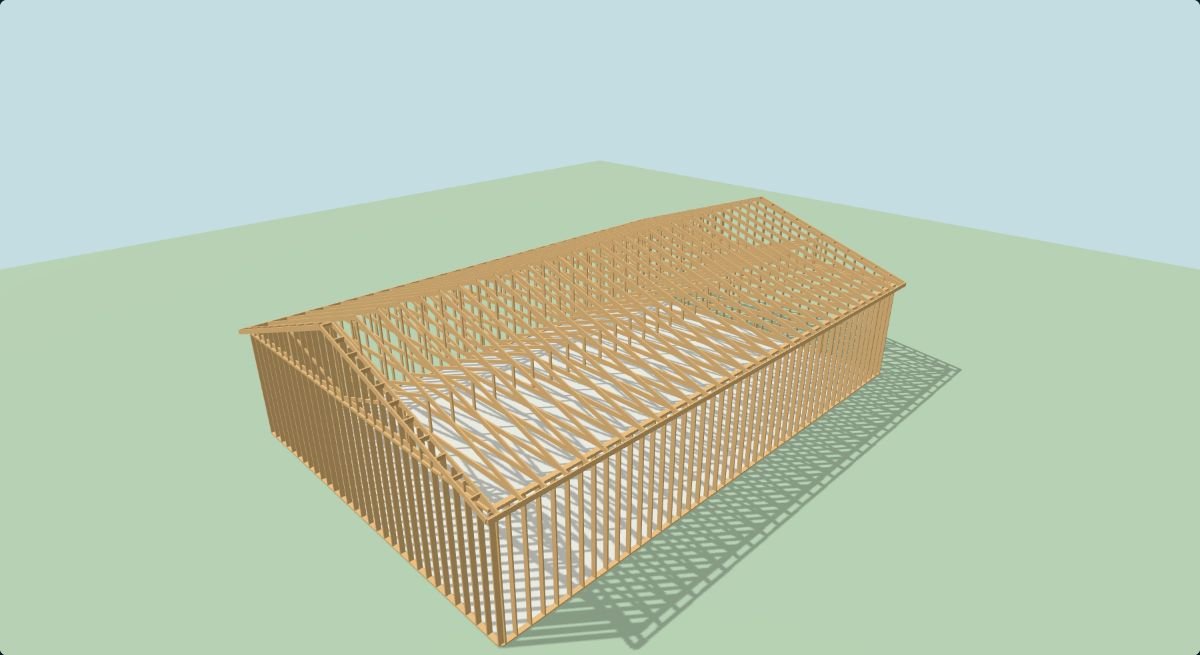
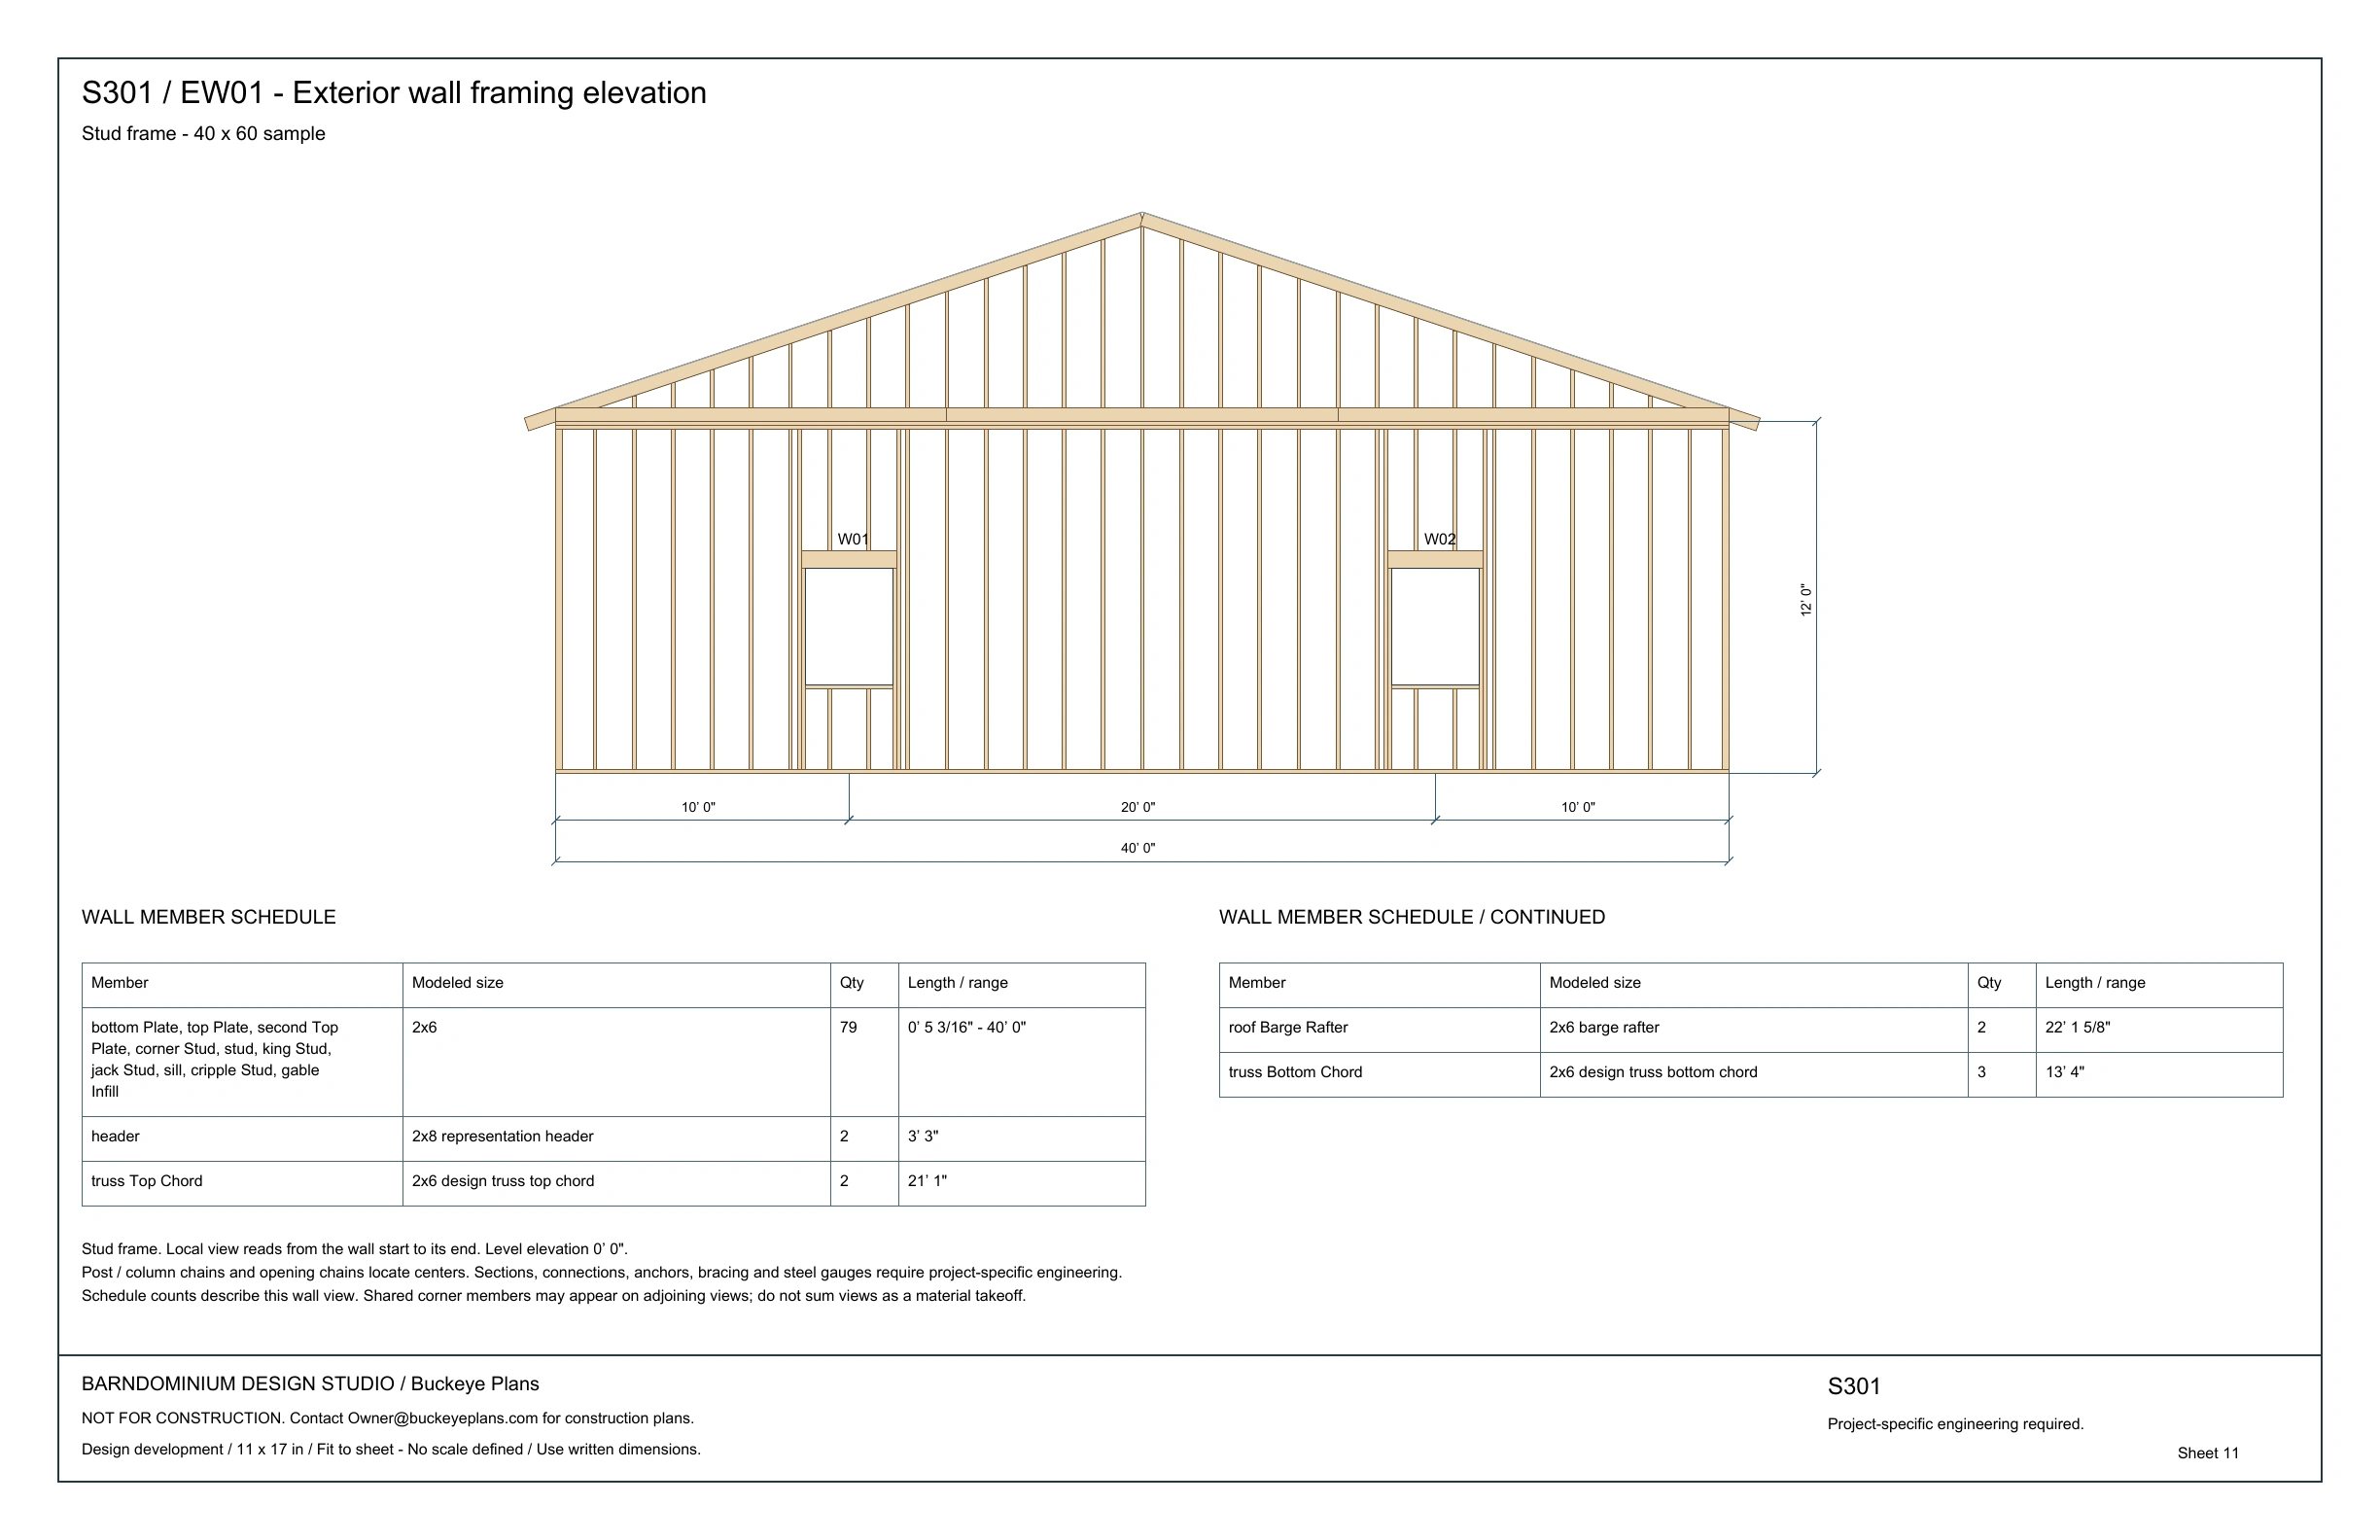
Dimensional lumber studs, plates and framed openings, with roof trusses and purlins.
Explore this frame in the studio ↗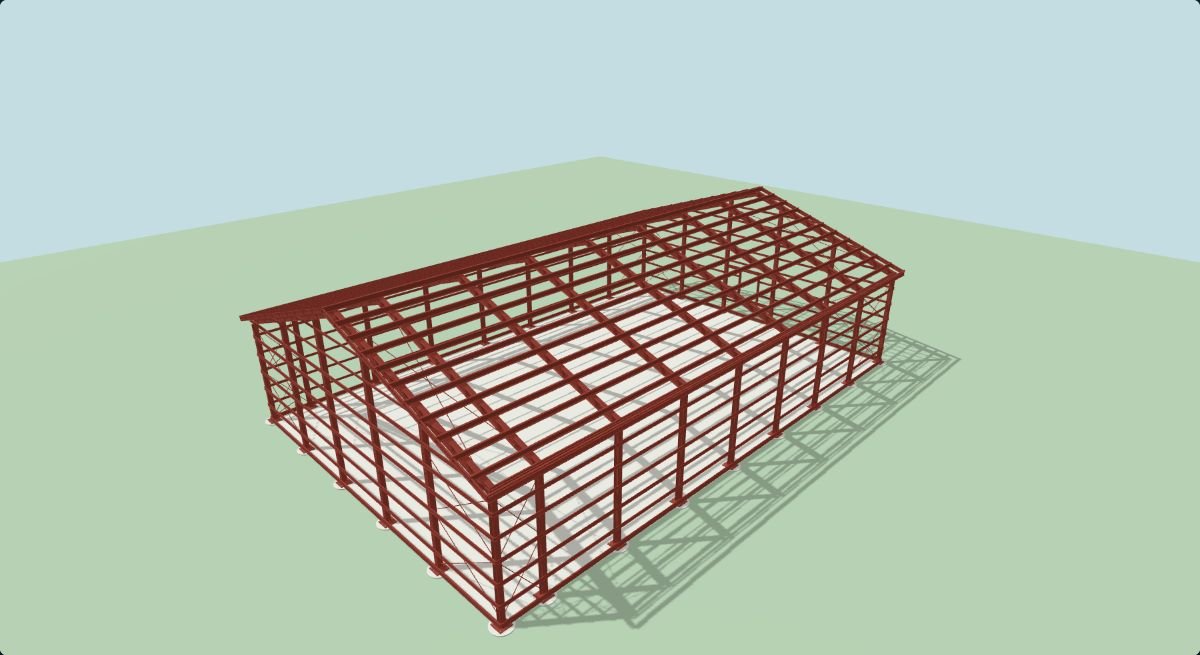
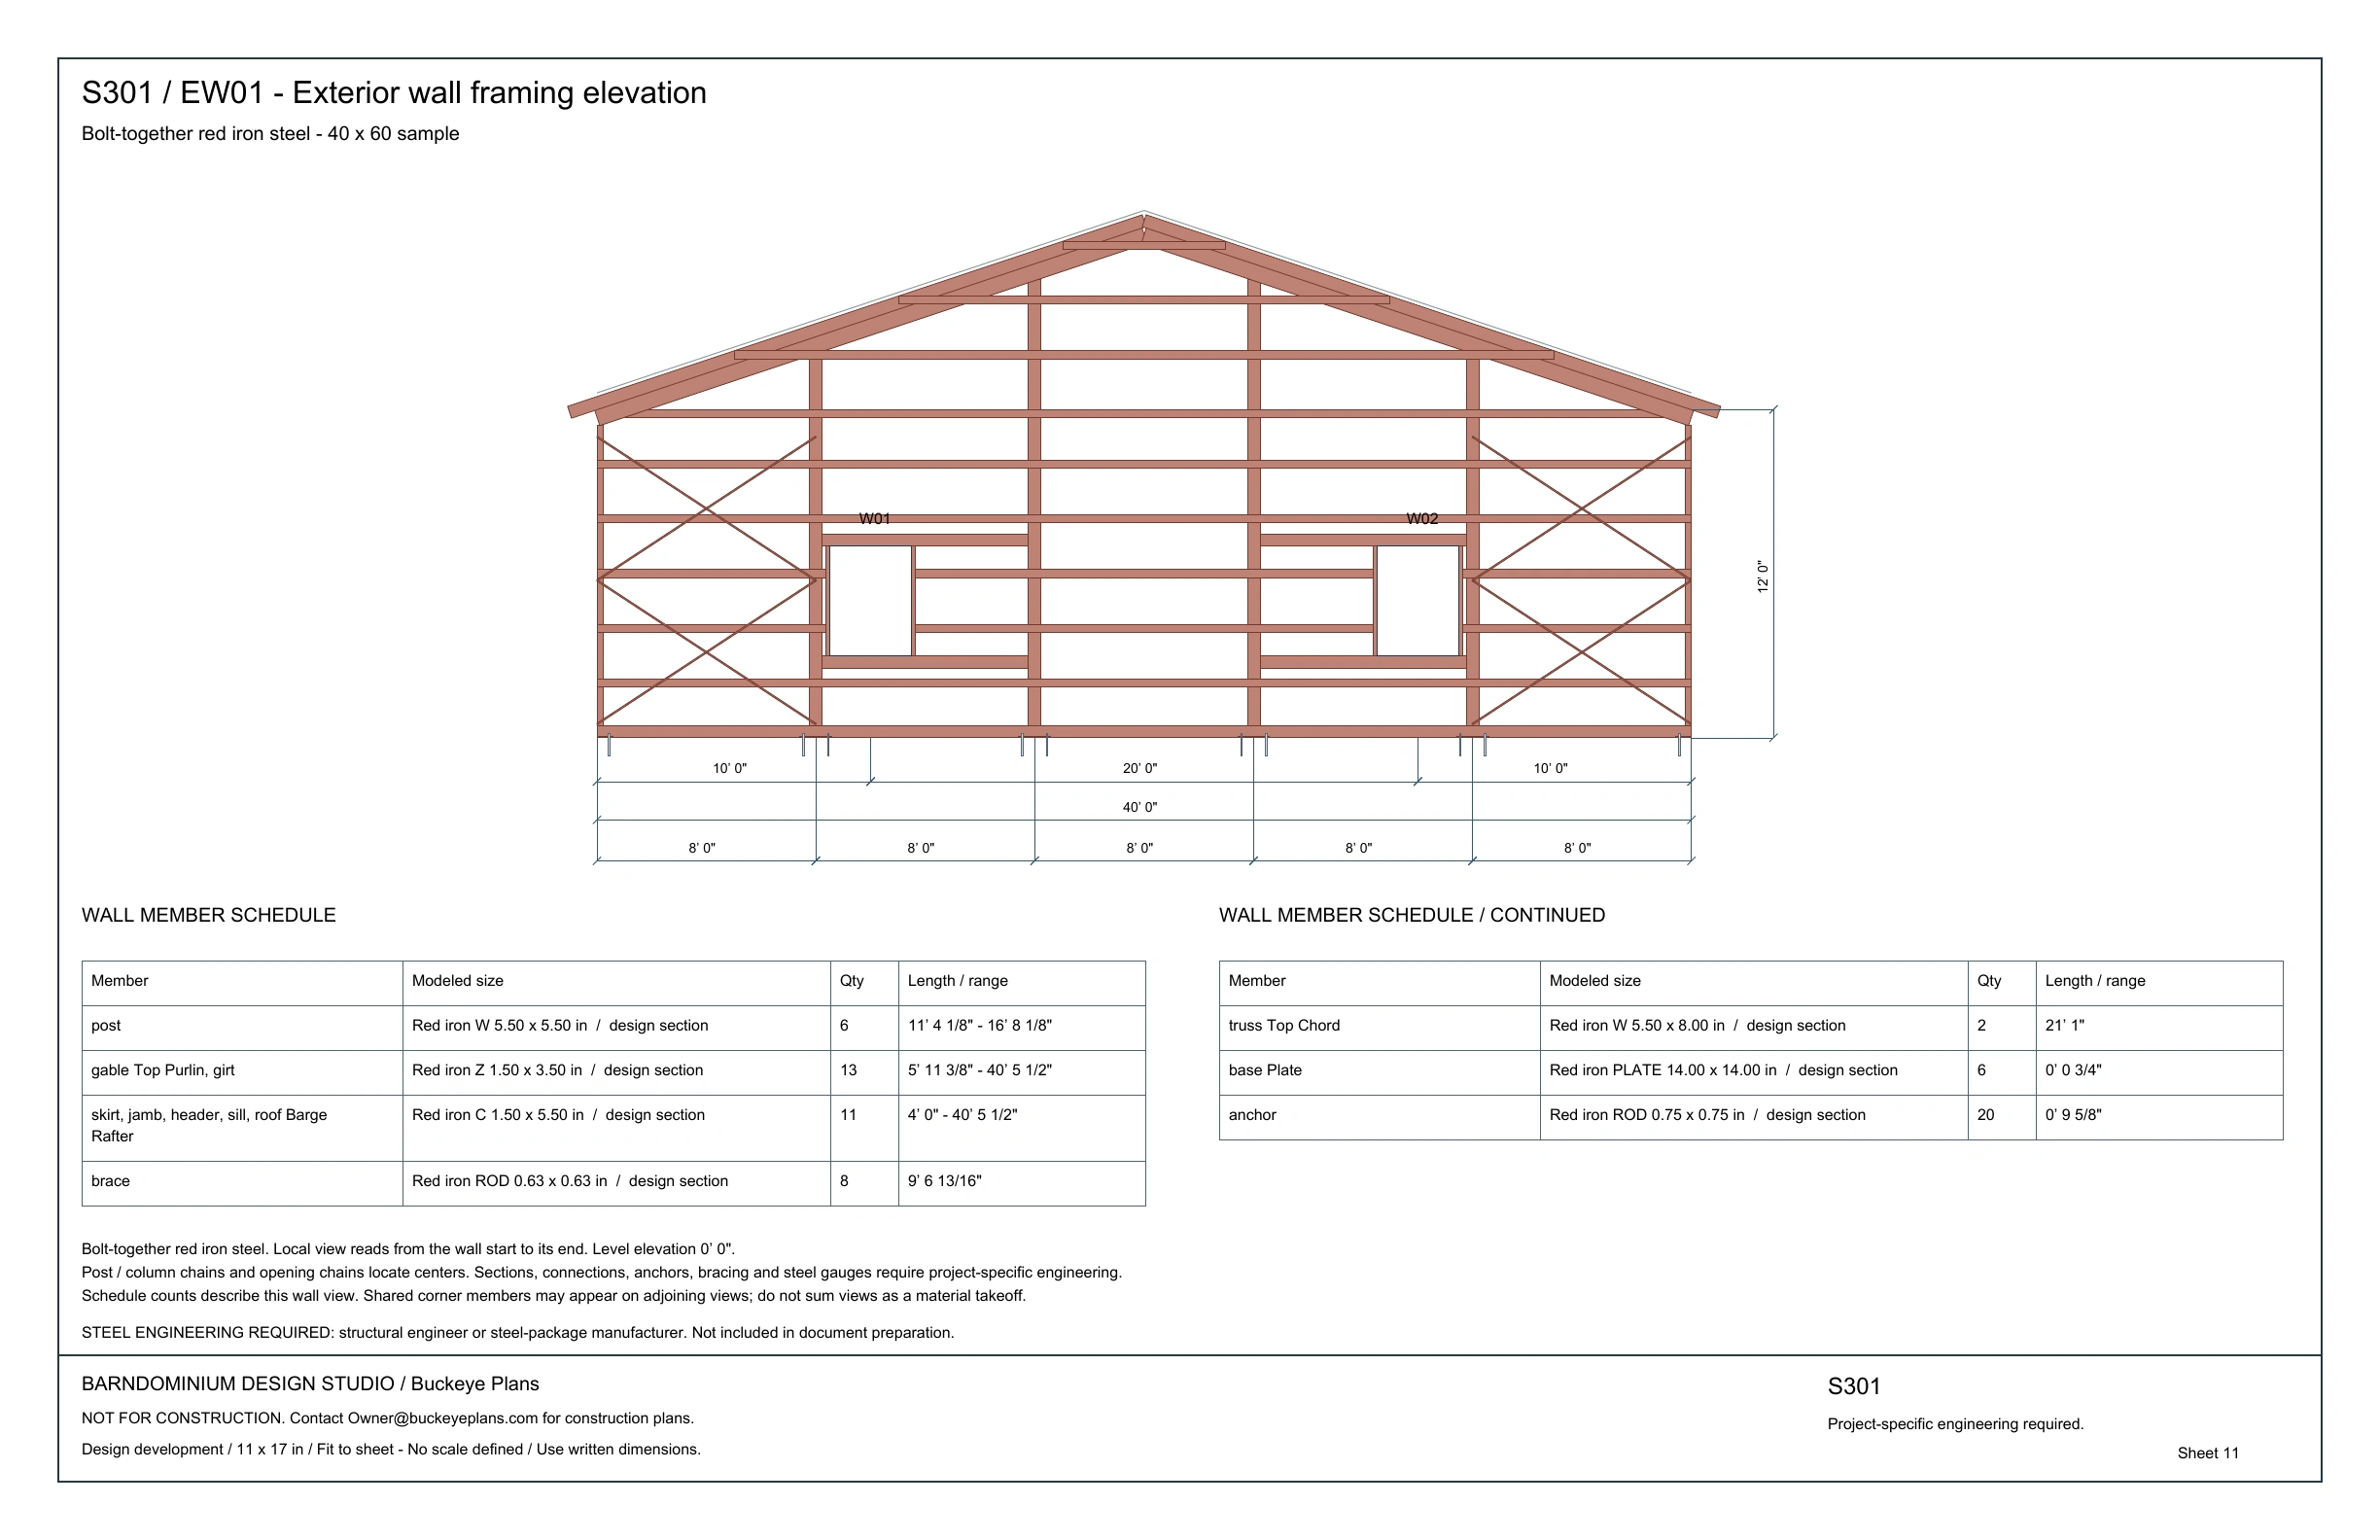
Red oxide steel columns, roof members, wall girts and bolted column bases.
Explore this frame in the studio ↗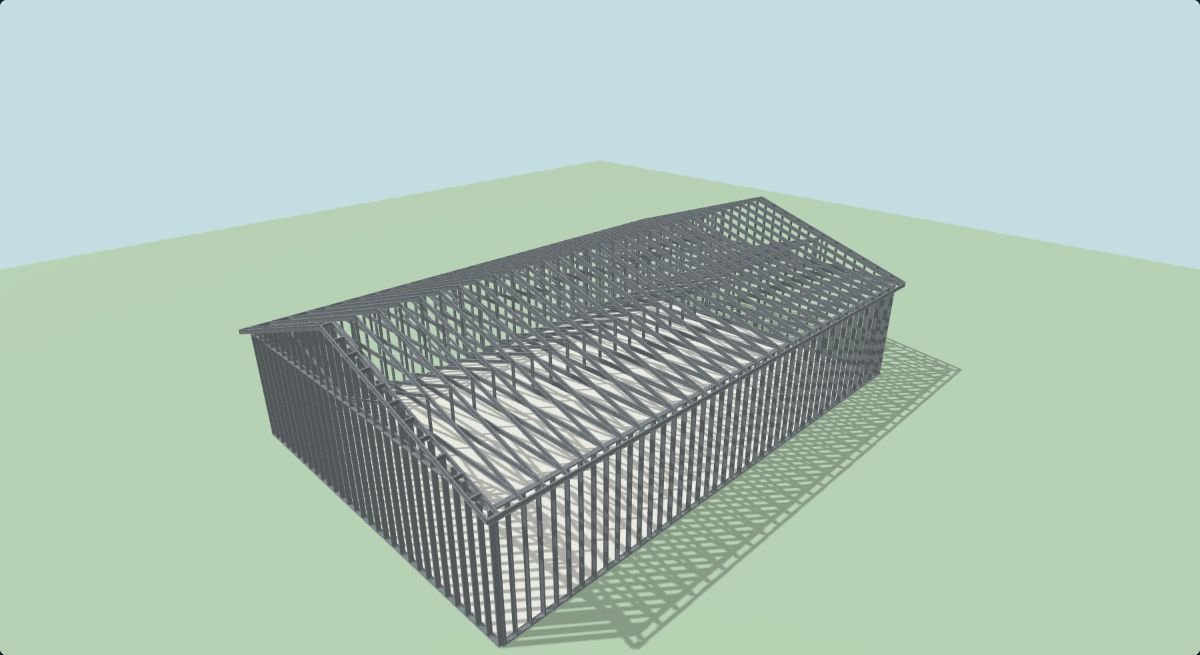
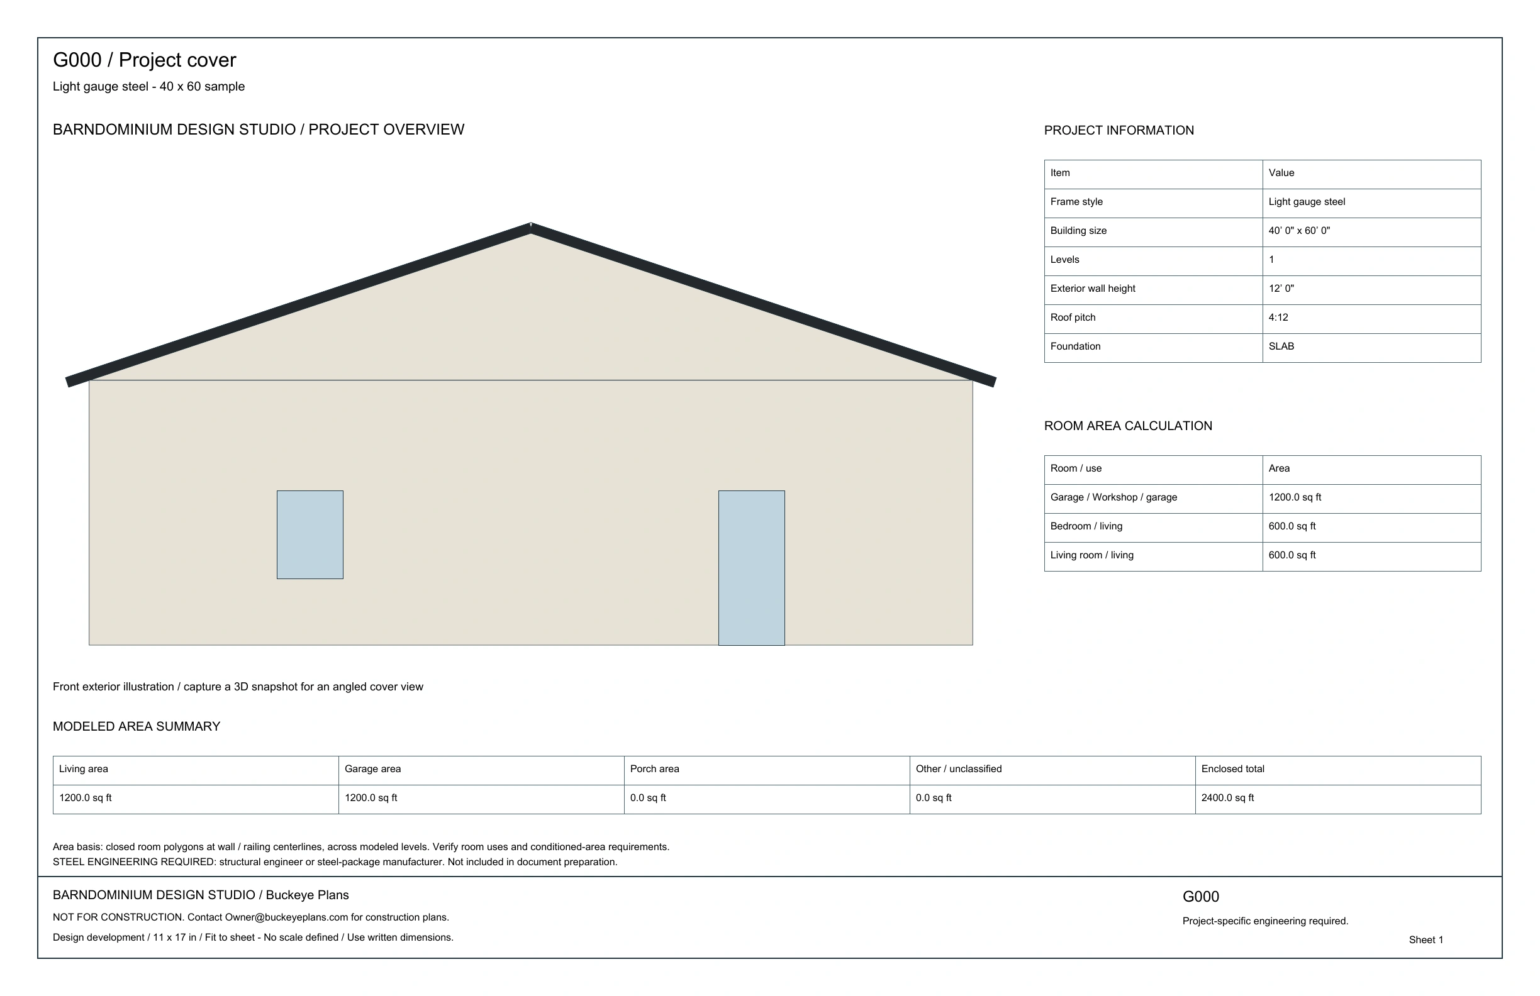
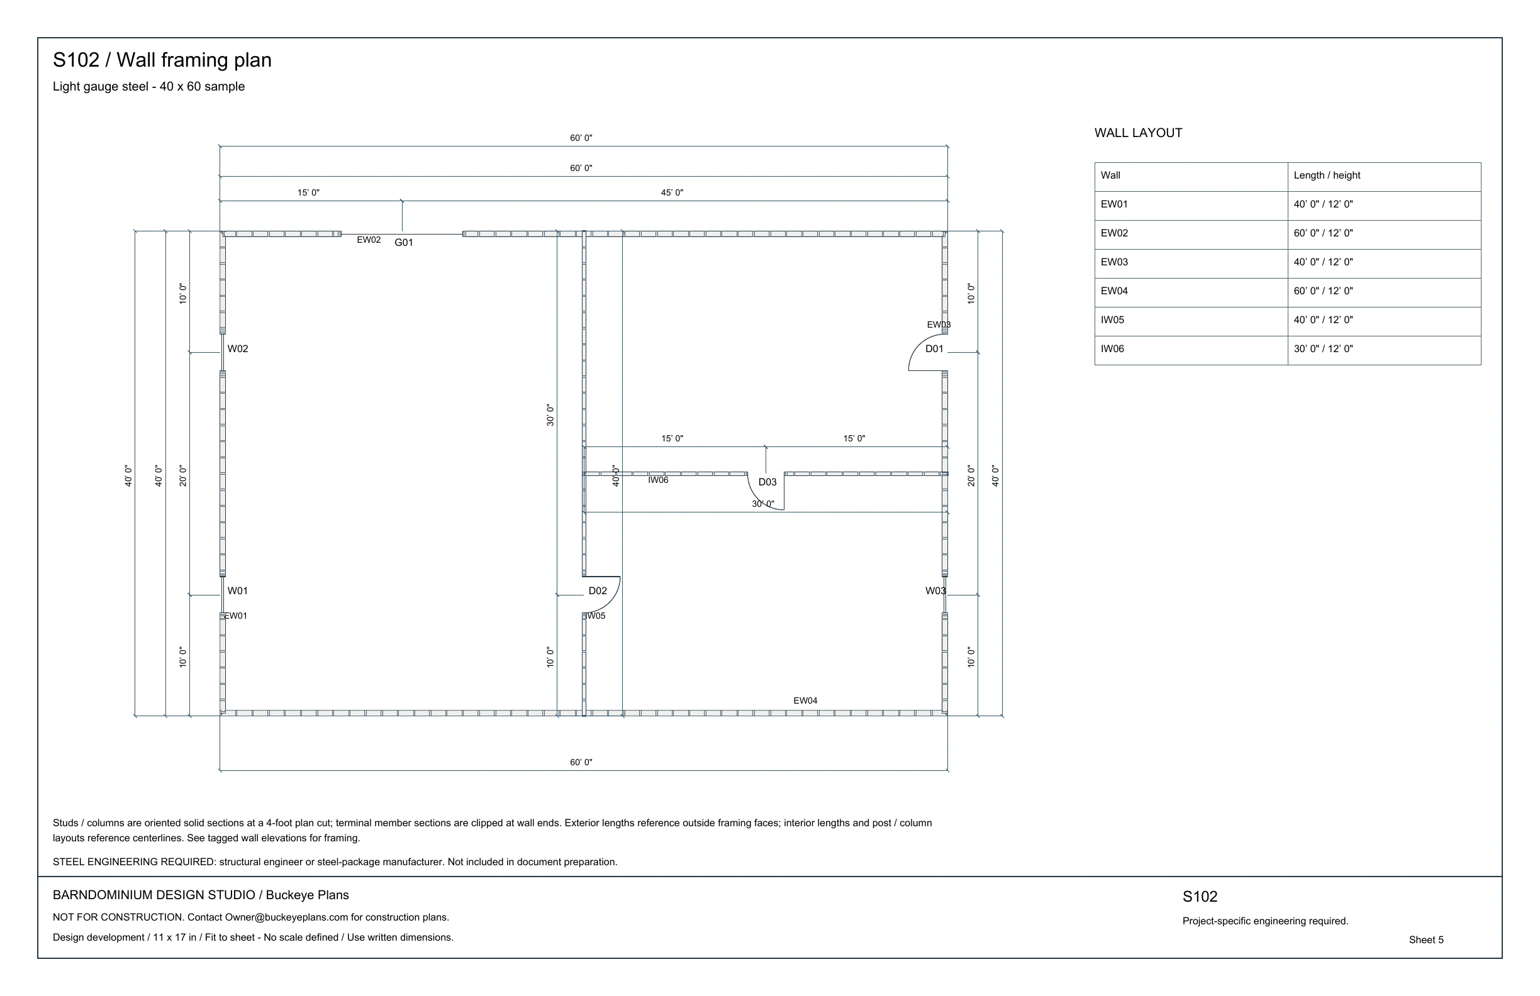
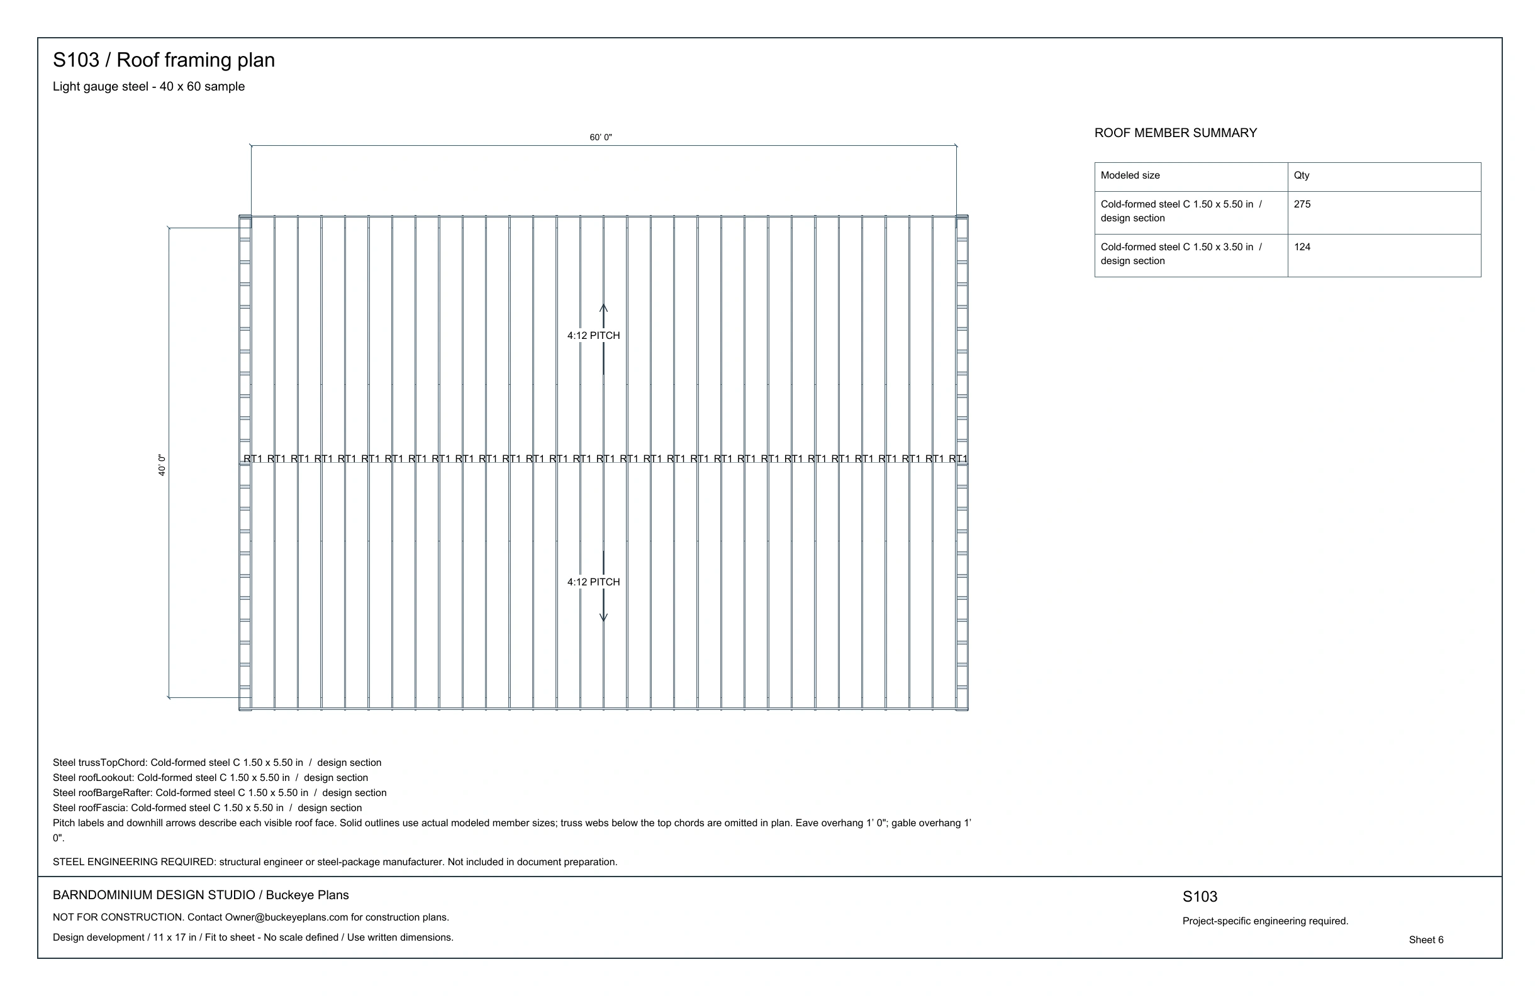
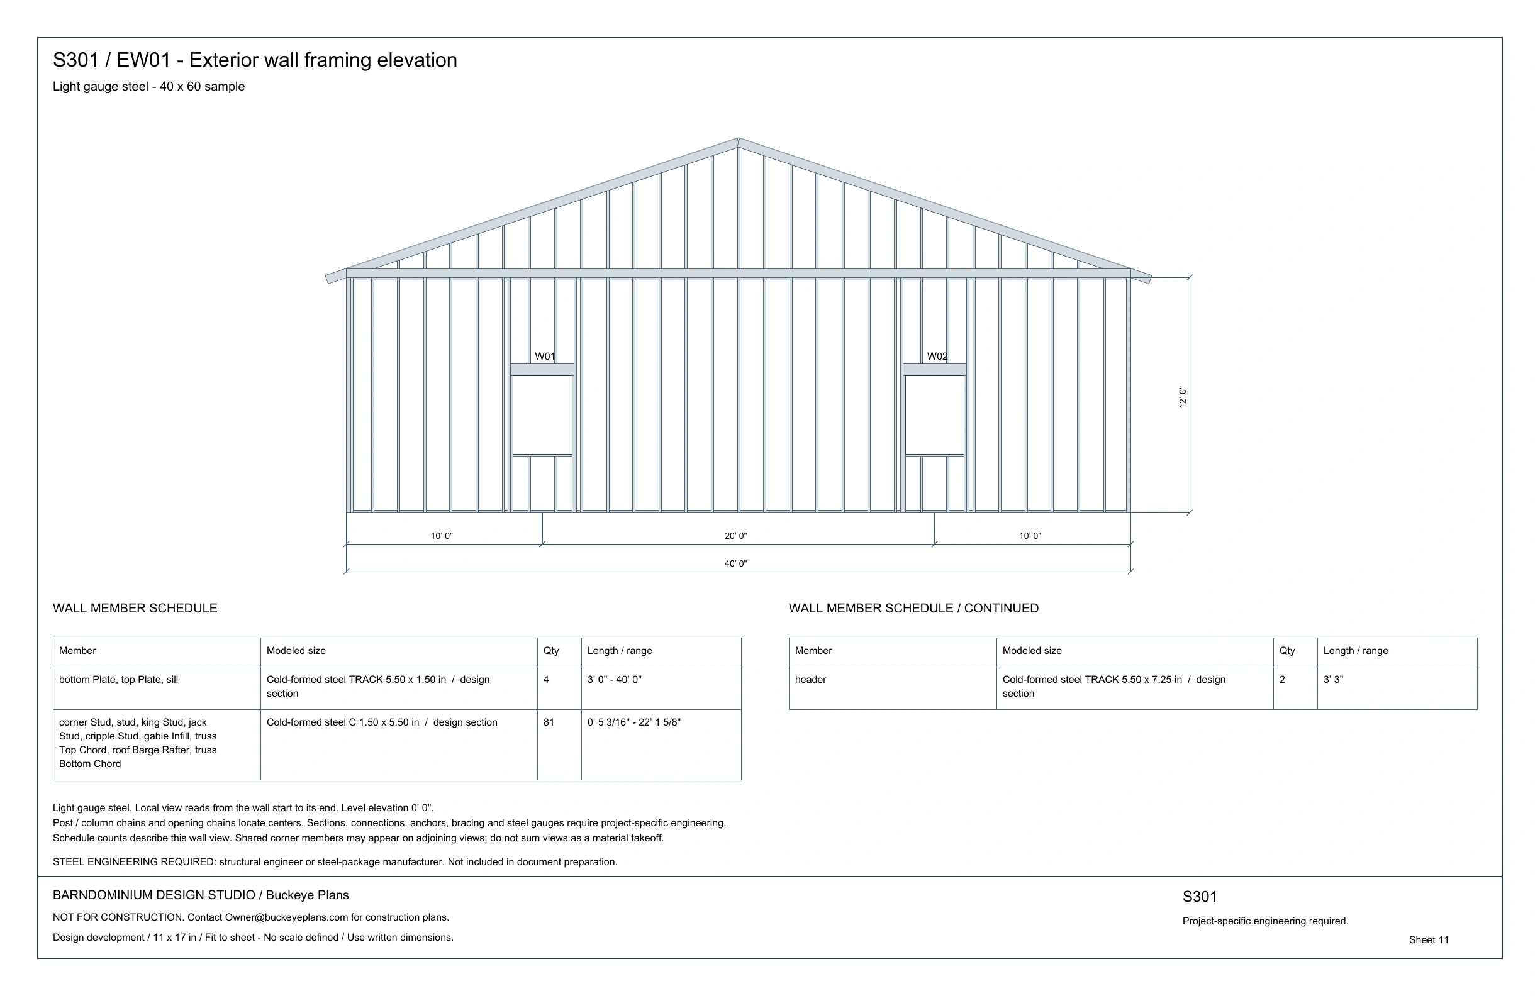
Galvanized studs, tracks and coordinated roof trusses in a light gauge frame.
Explore this frame in the studio ↗Actual framing snapshots from Barndominium Design Studio. Your model and project-specific professional review determine the actual framing. Steel sections and connections require engineering by a structural engineer or your steel-package manufacturer.
THE RIGHT ACCESS FOR YOUR NEXT STEP
Free Homeowner accounts. No automatic charges. Homeowners sign up free, or choose Homeowner Plus for $49/month and multiple projects. Contractors start with a 7-day free trial, then pay $129/month and Suppliers can contact us for membership pricing. Choose optional downloads separately.
JUST EXPLORING
Free to design
Try your ideas before creating an account.
PLAN YOUR OWN BUILD
Free account
Keep your design and move it forward.
WORK WITH CLIENTS
7 Day Free Trial
Then $129/month. No card required to start.
Manual renewal. No automatic charge.
Turn conversations into visual plans.
SUPPORT YOUR CUSTOMERS
Contact For Pricing
Manual renewal. No automatic charge.
Understand what a project calls for.
Paid membership activates only after verified payment. Your dashboard shows a reminder three days before expiry. Renew manually to retain access. Contractor and Supplier projects are saved for 30 days after expiry; accounts close if not renewed during that period. Homeowner Plus keeps the original free project. Professional material-list access does not include other downloadable packages.
LET A PROFESSIONAL BRING YOUR IDEAS TO LIFE
Have a plan in mind, or need help finishing your model? A BDS professional will create your project in Barndominium Design Studio for you.
$499 one-time design service
Start My $499 Design Order ↗Sign in or create a free Homeowner account, tell us about your project, then check out with PayPal.
Track progress in your dashboard. We’ll notify you when your files are ready to download—all included in your order.
Planning and design-development service. Construction, materials, engineering and permit approval are not included.
Prefer to design it yourself? Read our how-to guide ↗TAKE THE NEXT STEP WHEN YOU’RE READY
Choose only what you need. Listed prices are one-time package prices. Payment is verified before purchased files unlock. AI generation uses your model snapshots and design choices.
$49 one time
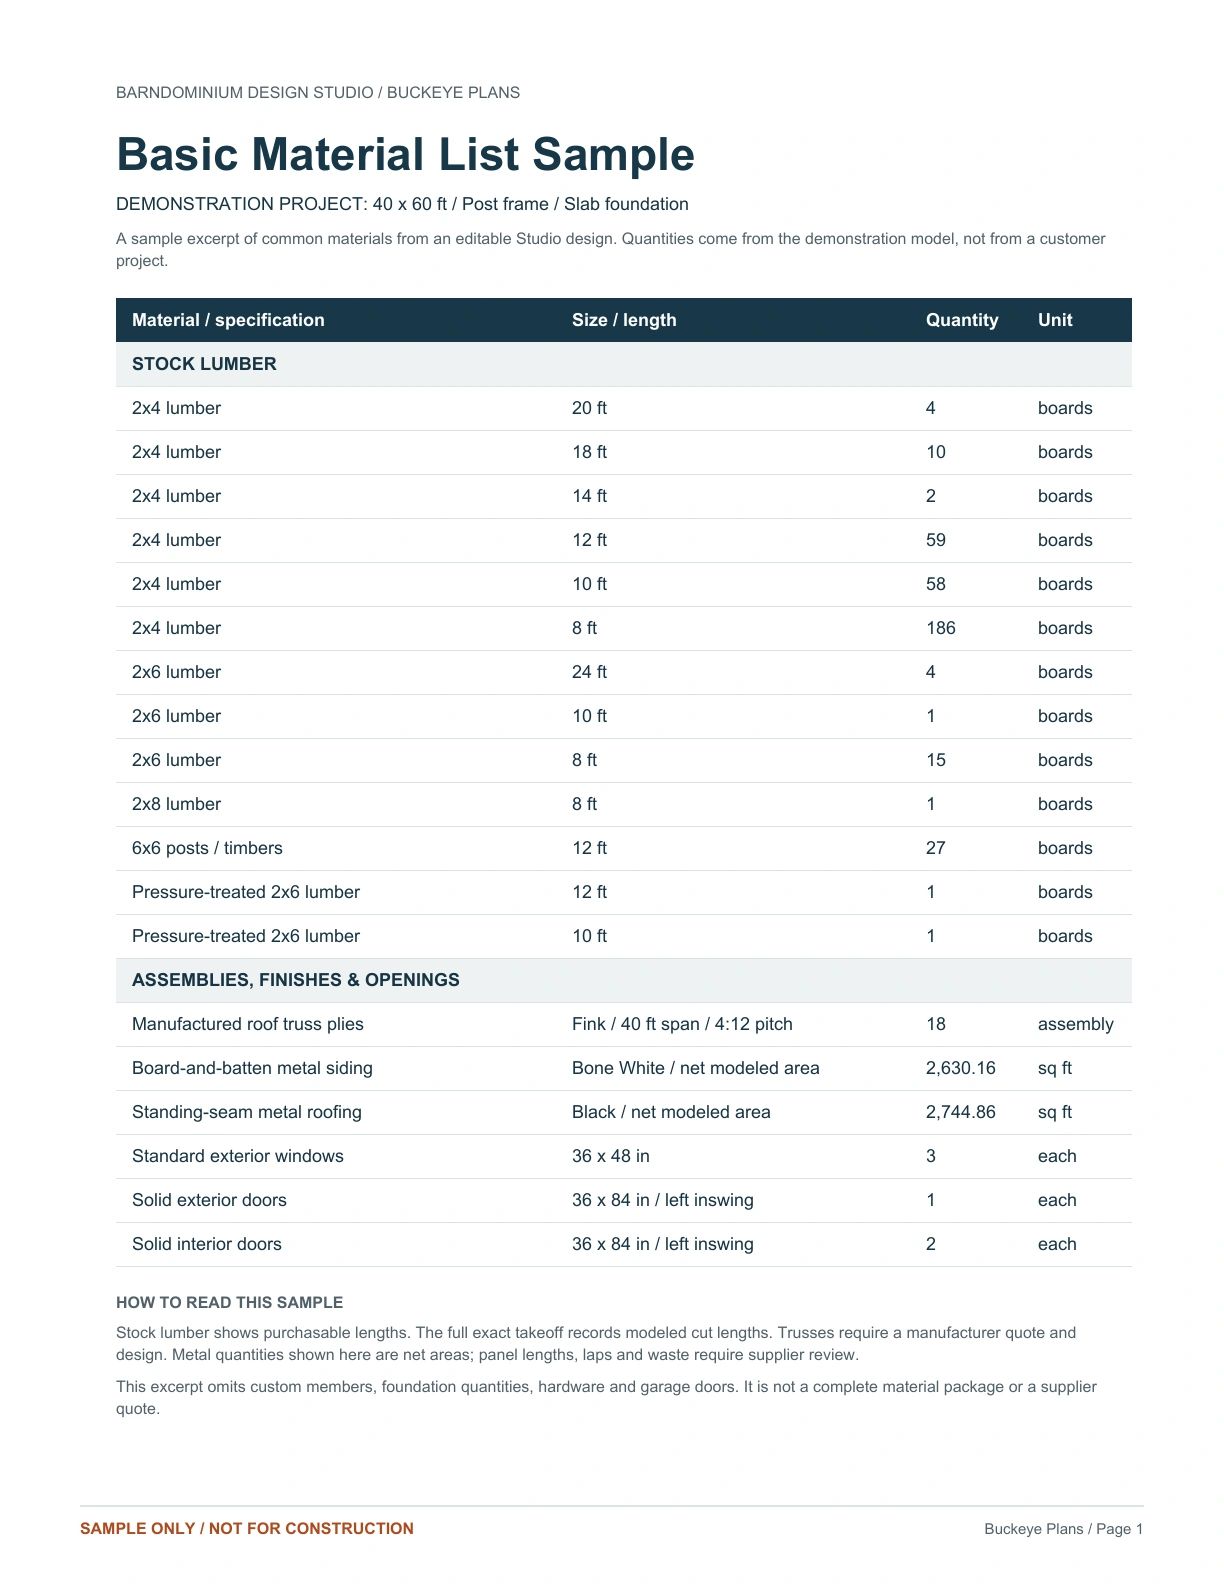
An exact list of modeled members, lengths and quantities. A starting point for project discussions and supplier quotes.
$99 one time
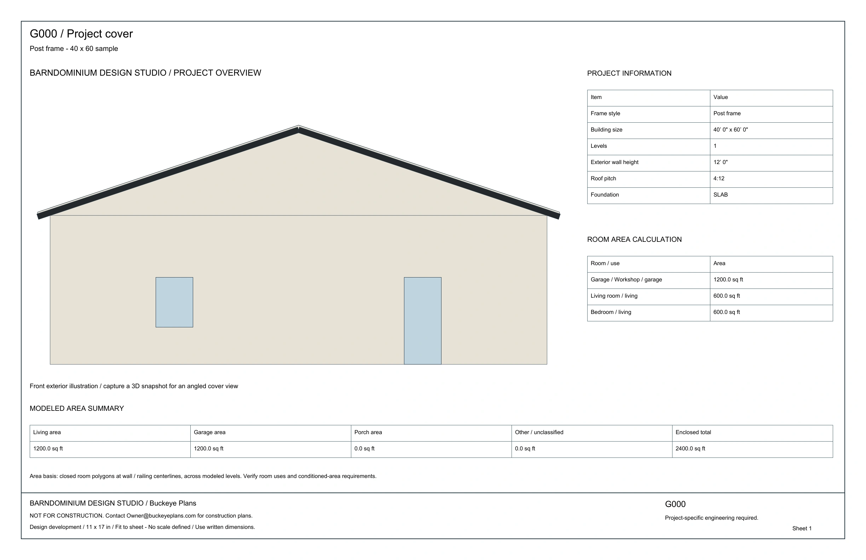
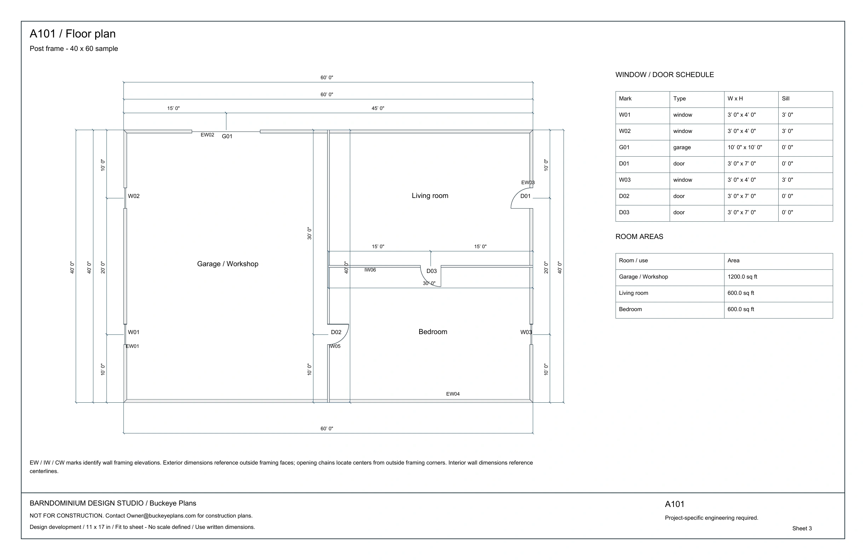
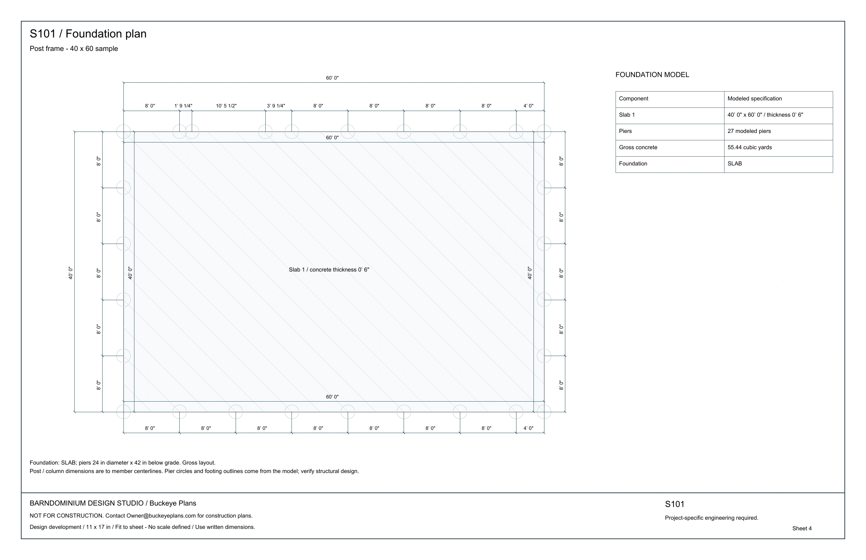
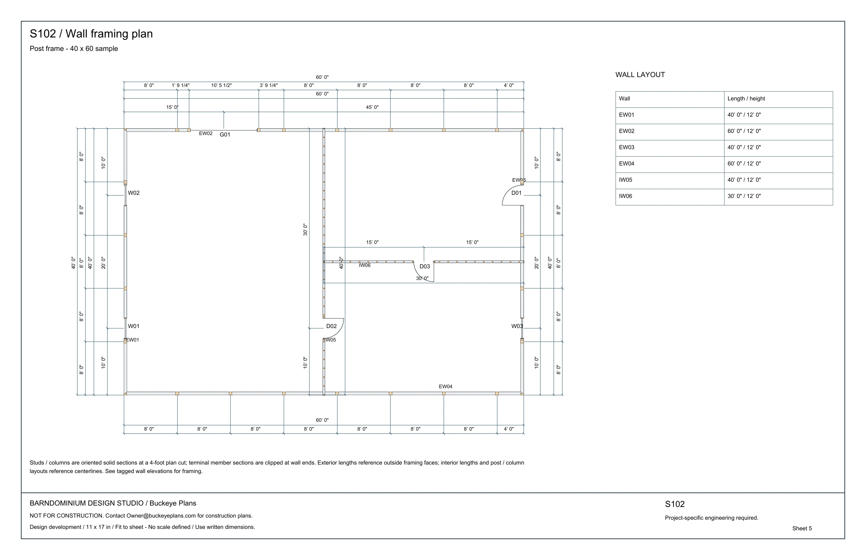
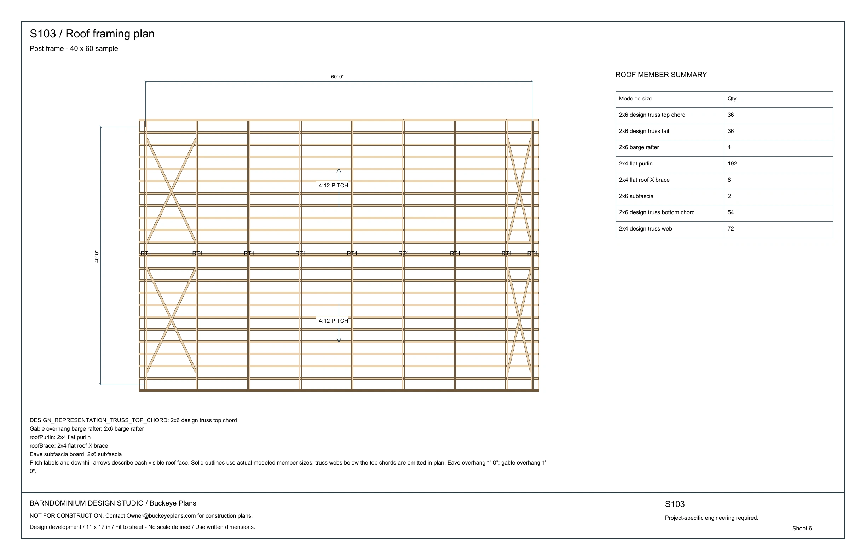
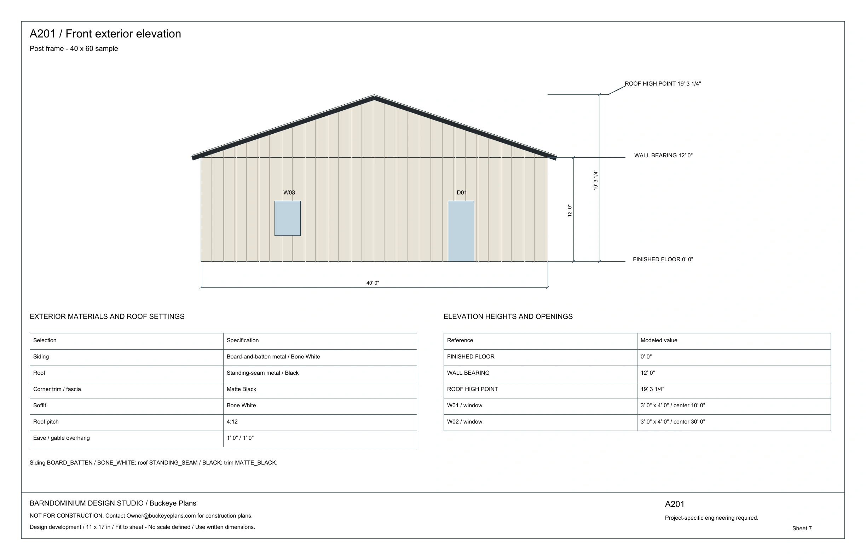
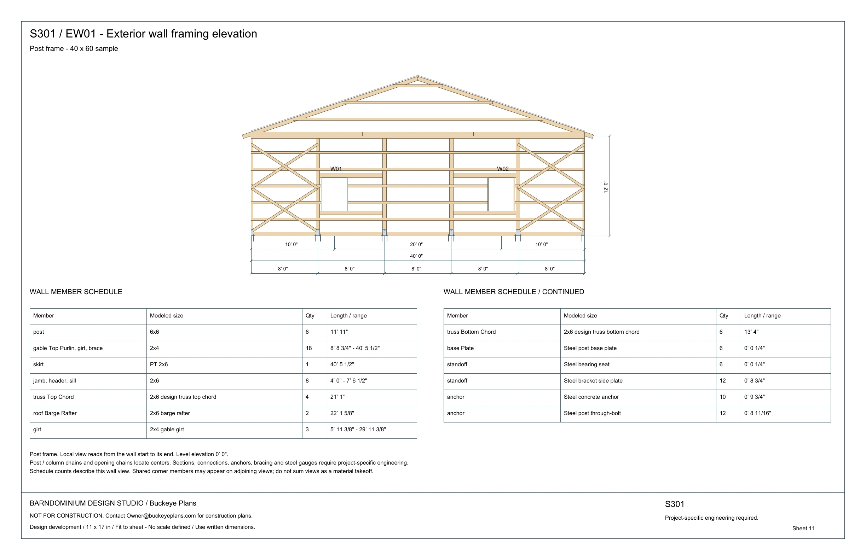
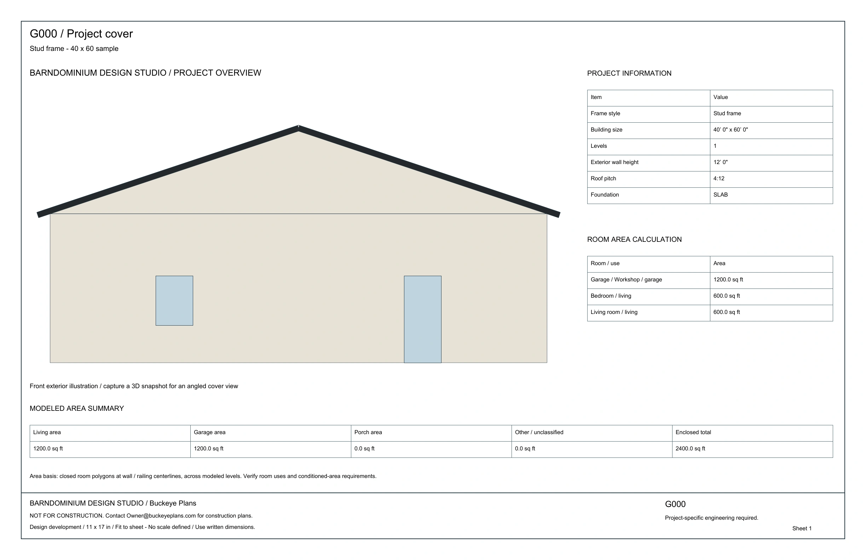
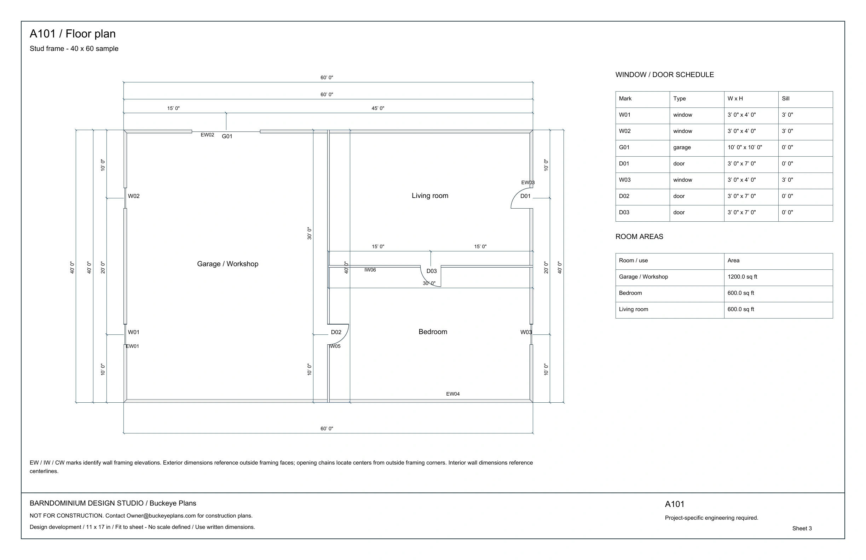
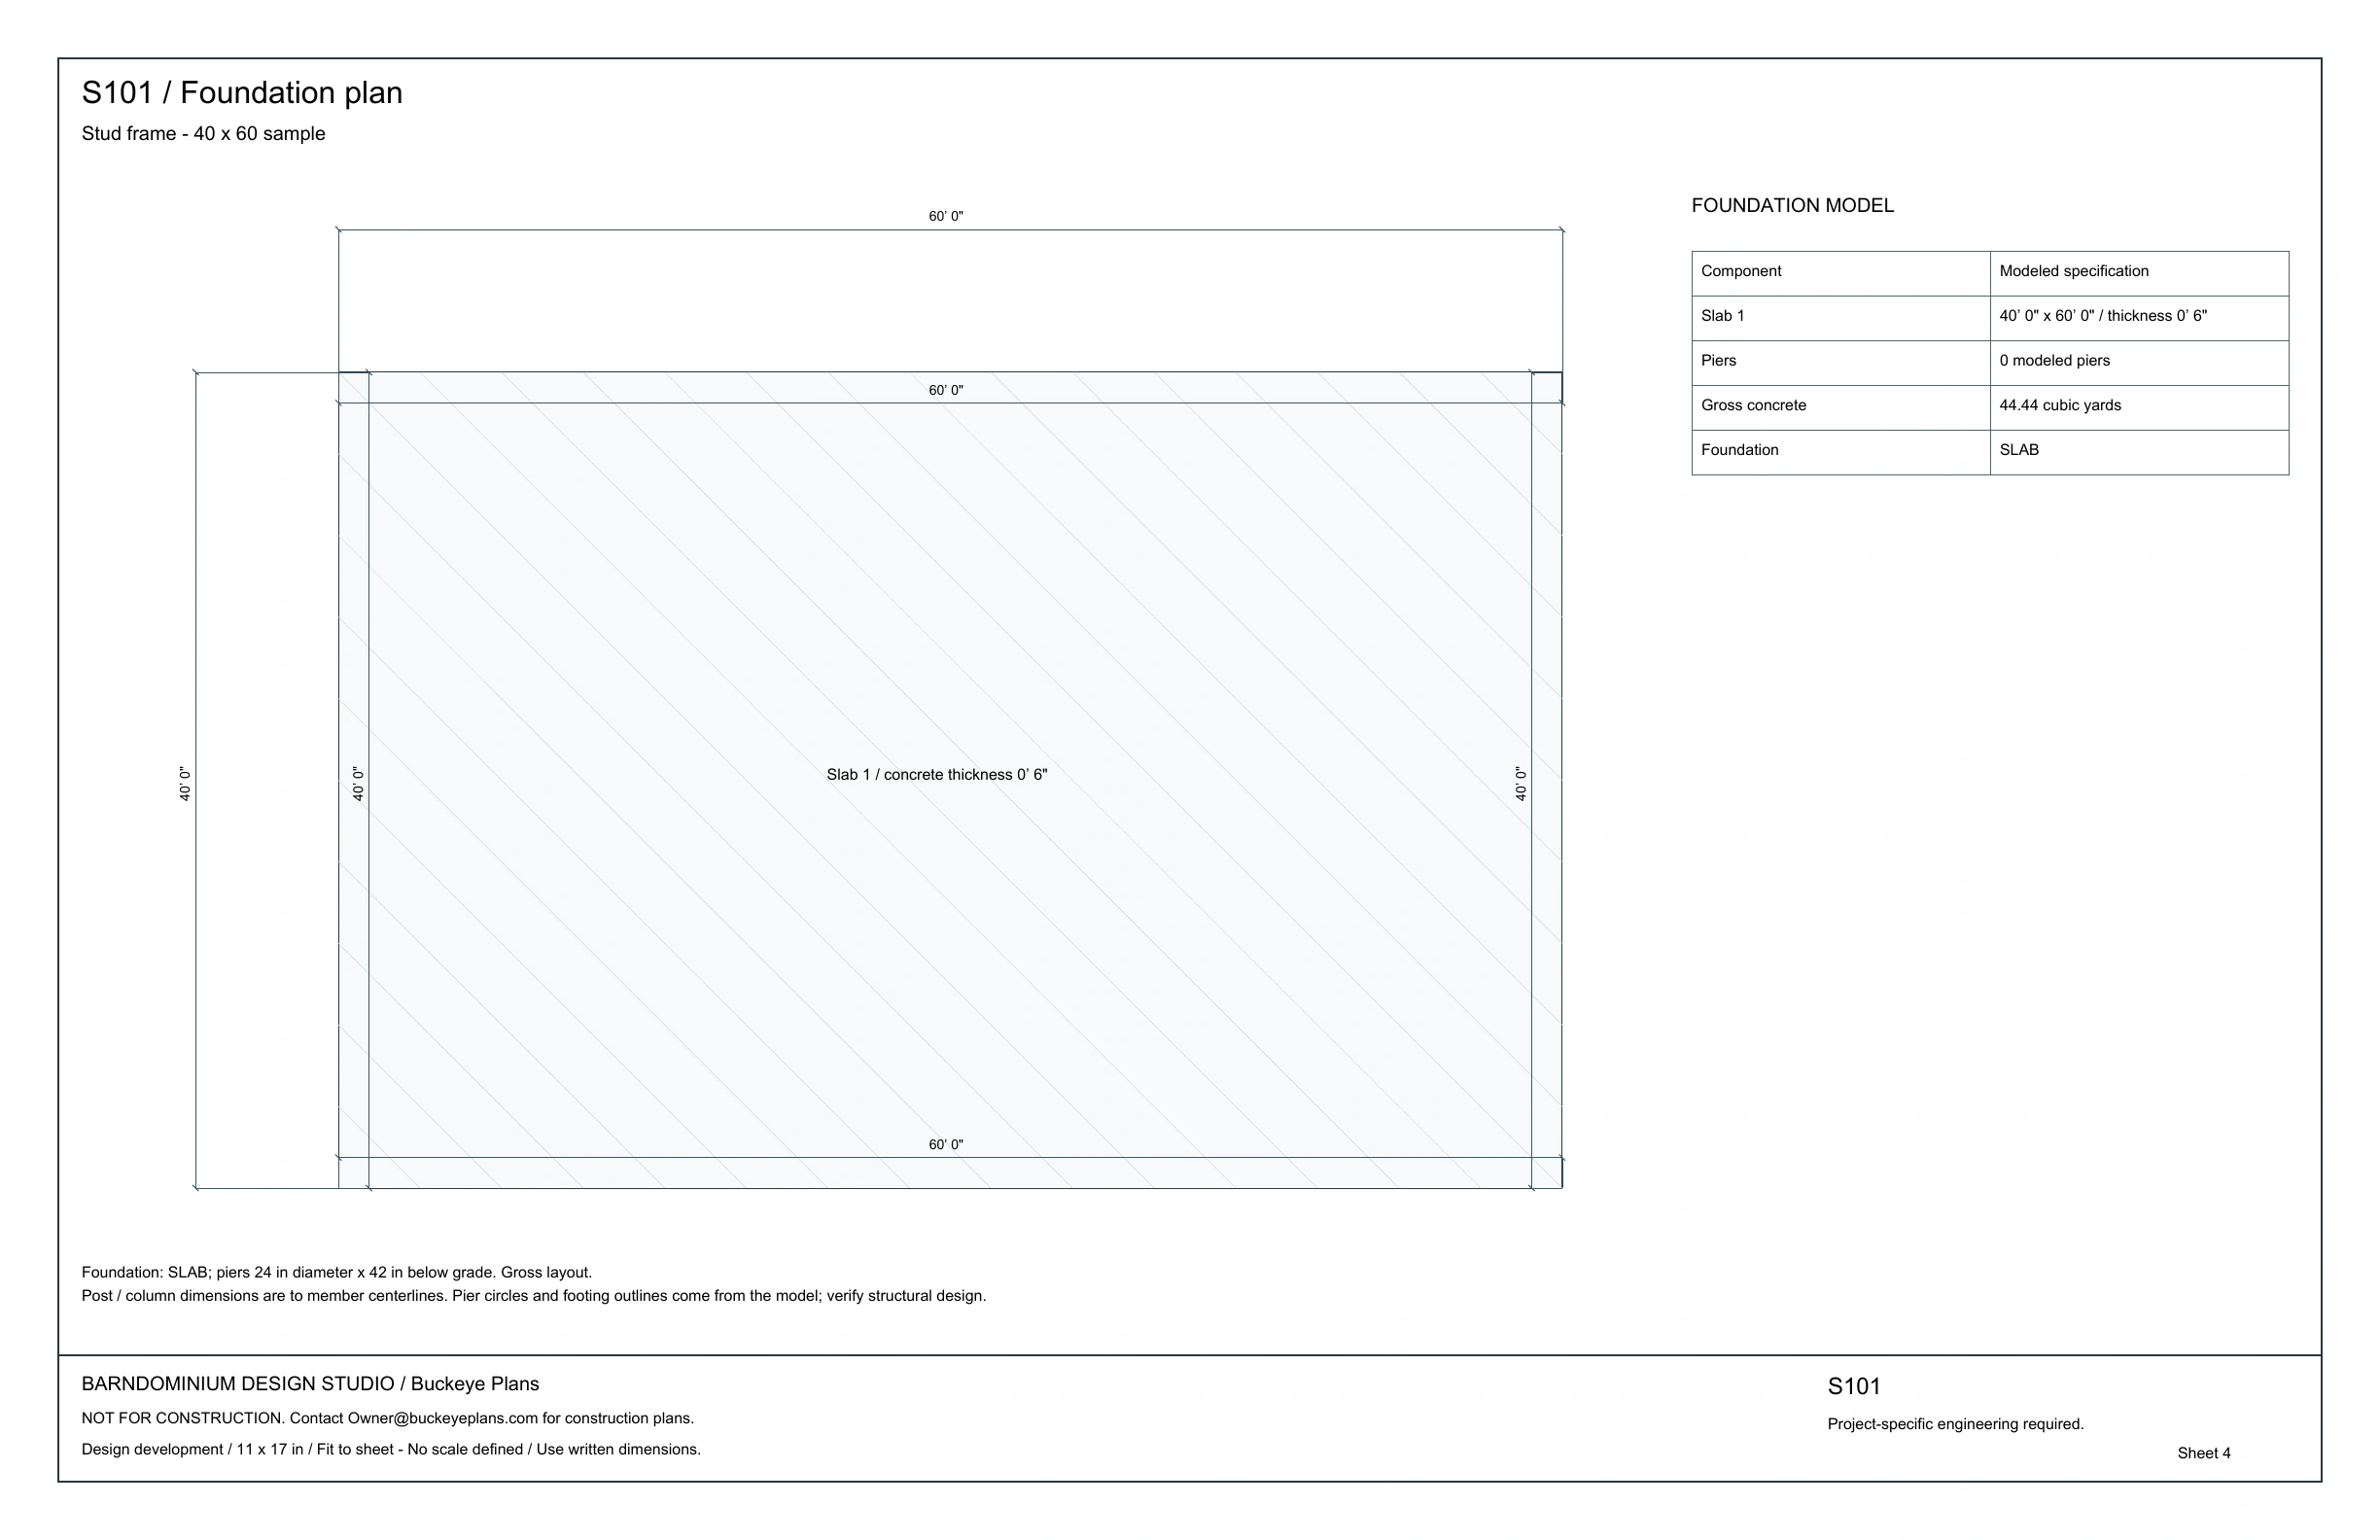
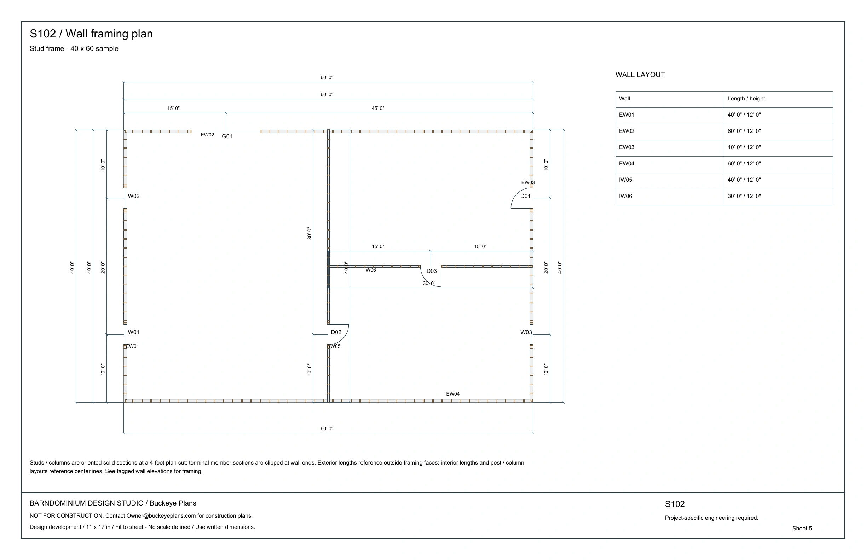
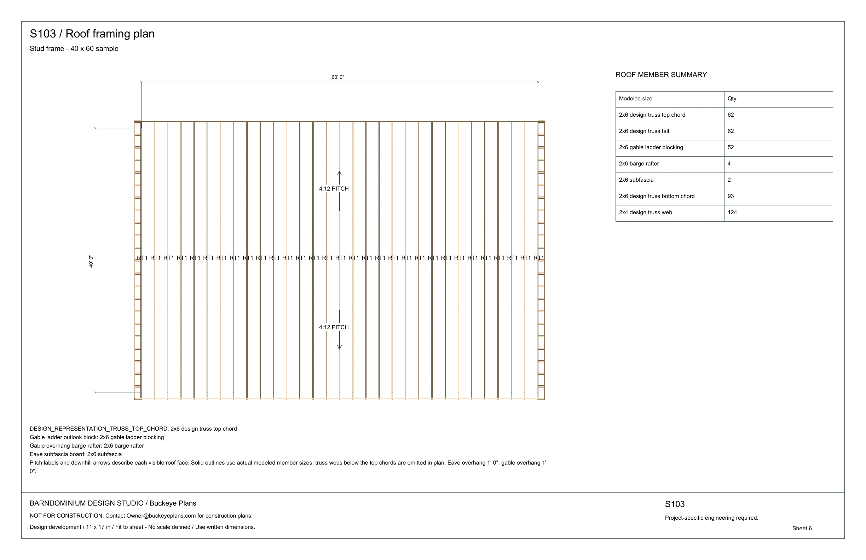
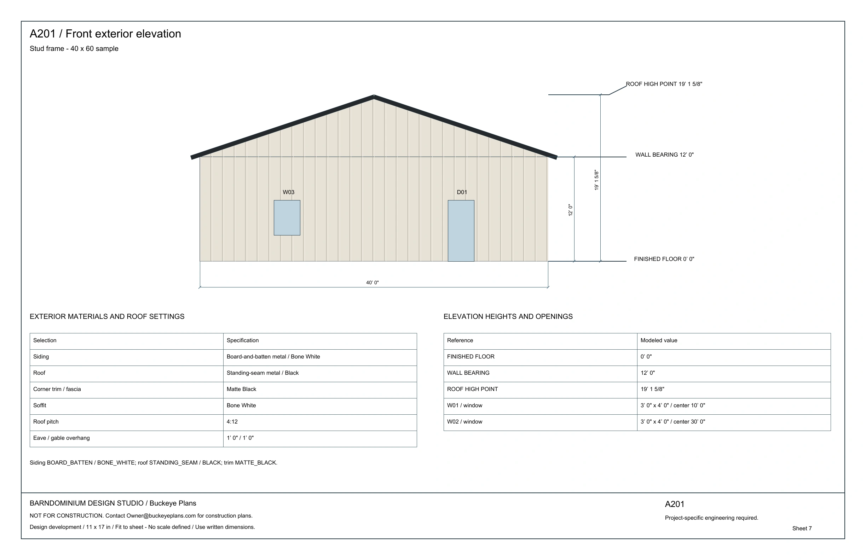
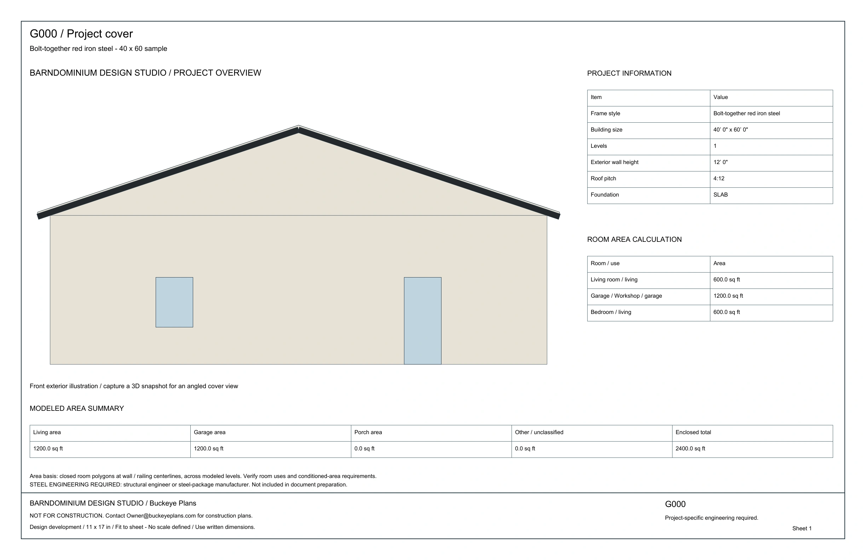
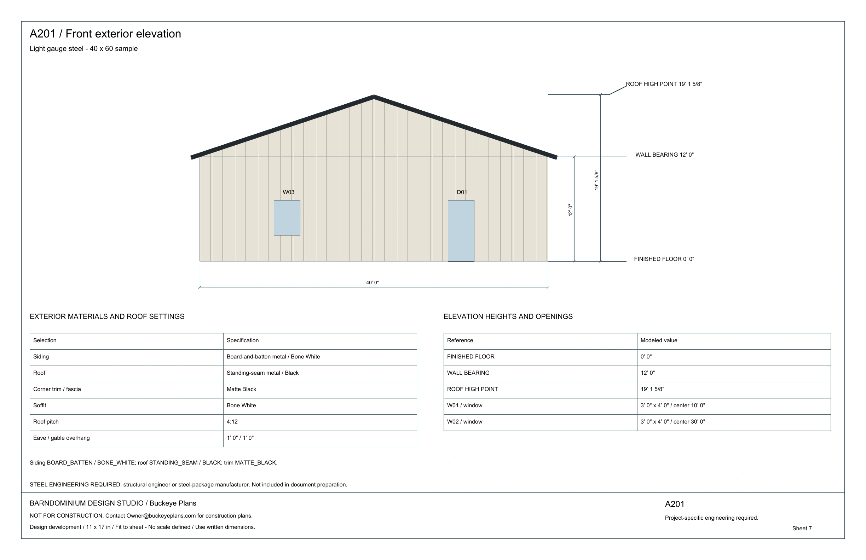
11 x 17 inch design-development sheets. Dimensioned elevations, foundation and floor plans, opening schedules, roof framing and a framing elevation for every wall. Fit to sheet / No scale defined. Free preview: a room-labeled, undimensioned floor plan and one elevation.
$499 one time
Buckeye Plans prepares true scaled documents from your submitted design. No revisions are included. Red iron and light gauge steel plans require engineering by a structural engineer or your steel-package manufacturer; engineering is not included.
$29.99 four views
Model snapshots plus your setting and style choices guide realistic images. AI images are illustrative and may vary from your design.
Planned supplier comparisons for project materials. Not currently available to purchase or download.
Outputs are NOT FOR CONSTRUCTION. Contact Buckeye Plans at Owner@buckeyeplans.com for construction plans. Member sizes, connections, loads, codes and site conditions require project-specific professional review.
SEE WHAT YOU CAN TAKE WITH YOU
Browse a Basic Material List and selected pages from each frame style. See the level of detail before choosing your own downloads.
These are public demonstration projects. Your own full material list and plan set are available through your account’s paid download options. All Studio sheets are for design development and are NOT FOR CONSTRUCTION.
FOR BUILDERS, CONTRACTORS & SUPPLIERS
Want our software on your site with your logo? Give customers a place to explore their next building—with your business at the center.
Let’s build your branded studio ↗Custom licensing & setup quoted before you commit.
Let customers explore layouts and finishes before discussing scope, budget and the next step with your team.
Use a visual model and its material quantities to make project and product discussions easier.
Discuss your branding, website integration and preferred starting models with Buckeye Plans. Custom deployments are arranged individually.
A FEW THINGS TO KNOW
No. Use a modern web browser on your computer, tablet or phone. A larger screen makes detailed drafting easier.
Homeowner accounts are free for one project, with individually purchased downloads. Optional Homeowner Plus is $49/month for multiple projects. Contractor membership is $129/month and Supplier membership: Contact For Pricing. All paid memberships require manual renewal: we never automatically charge you. If you do not renew, paid access stops until you renew.
Studio outputs are for planning and design development, not construction or permit approval. Contact Buckeye Plans for construction plans suited to your project.
Create a free Homeowner account, then use Save design. Your account includes one saved project that you can reopen from your dashboard.
Yes, ask about a custom white-label deployment. We’ll discuss your logo, website, audience and scope, then provide licensing and setup details.
Saved designs and account information are stored for your account. When you request AI renderings, model snapshots and your rendering choices go to the AI provider. Read our data-use notice before entering.
SPACE FOR YOUR IDEAS.
No Automatic Charges · Developed by Buckeye Plans